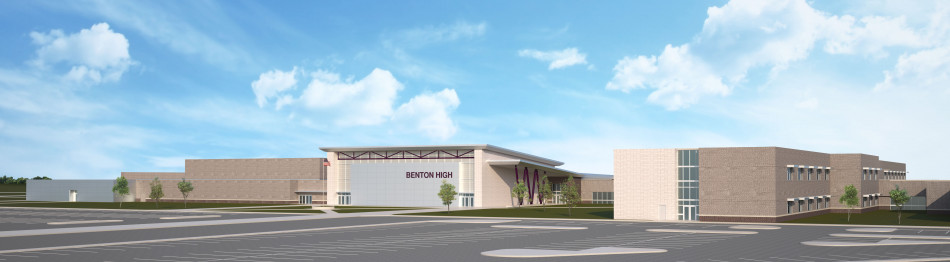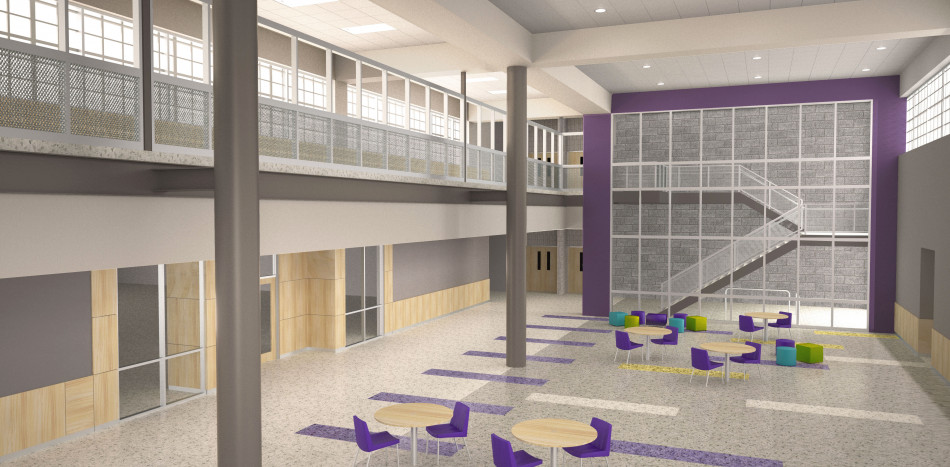

new Benton High School
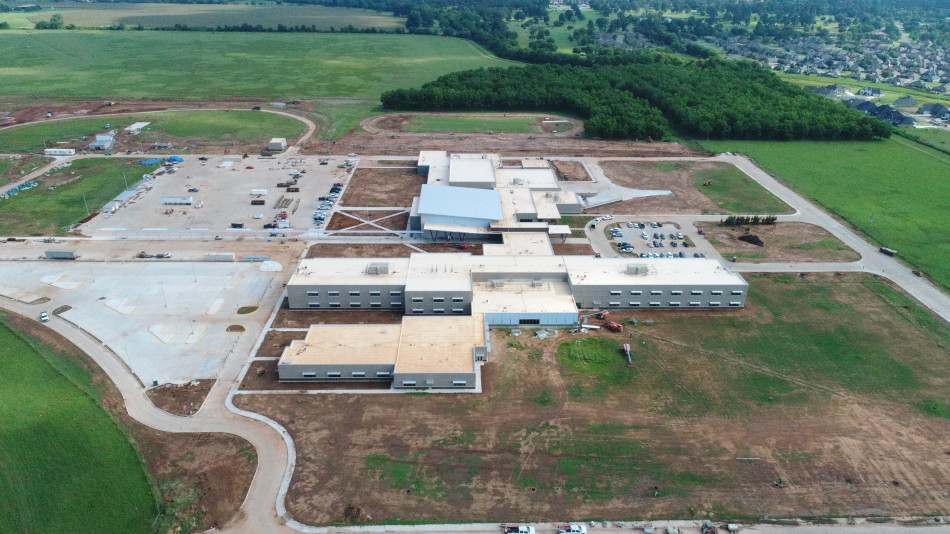
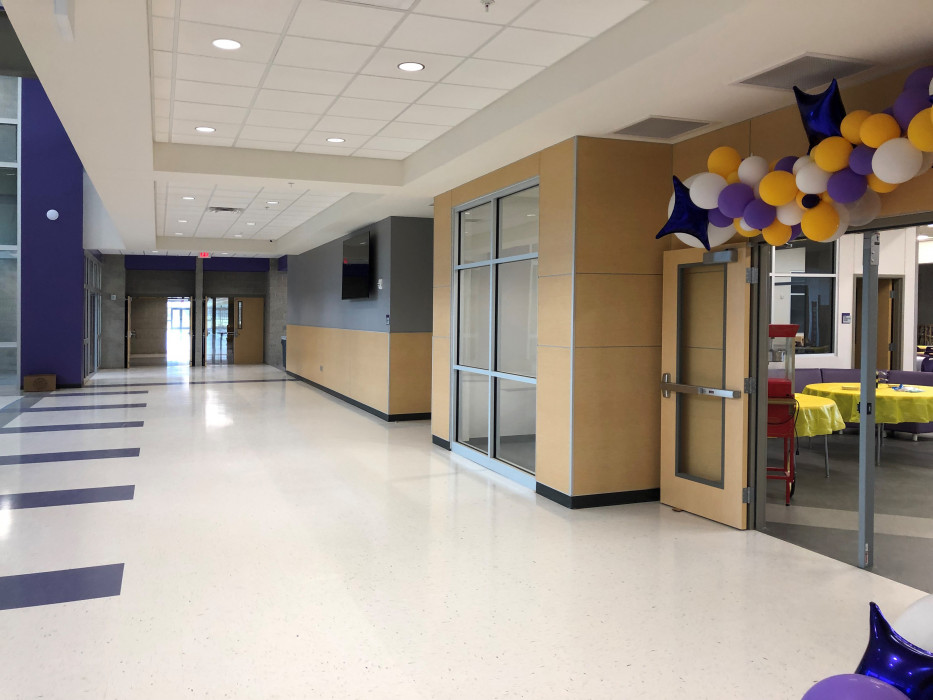
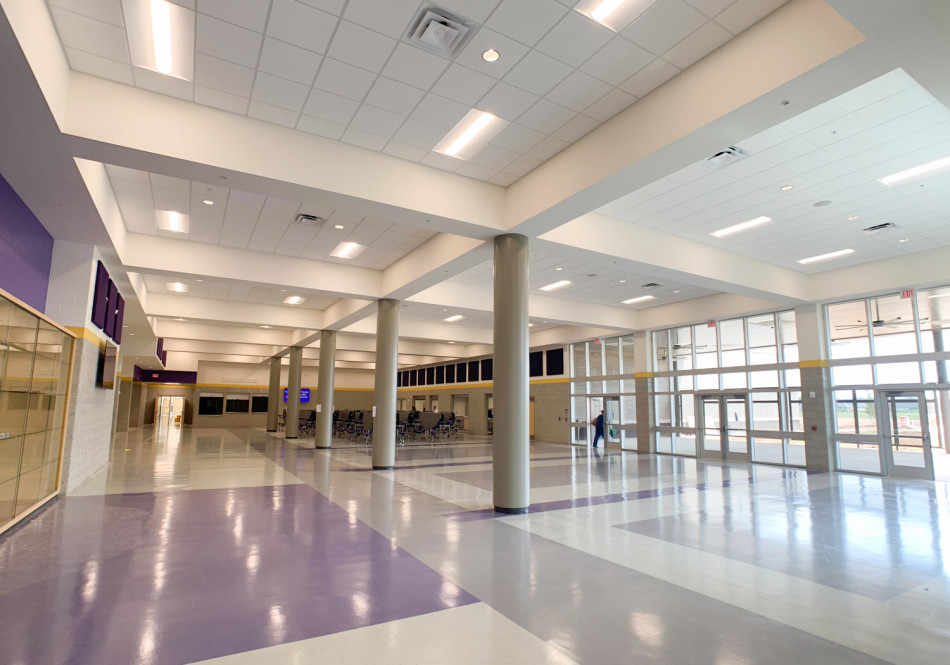
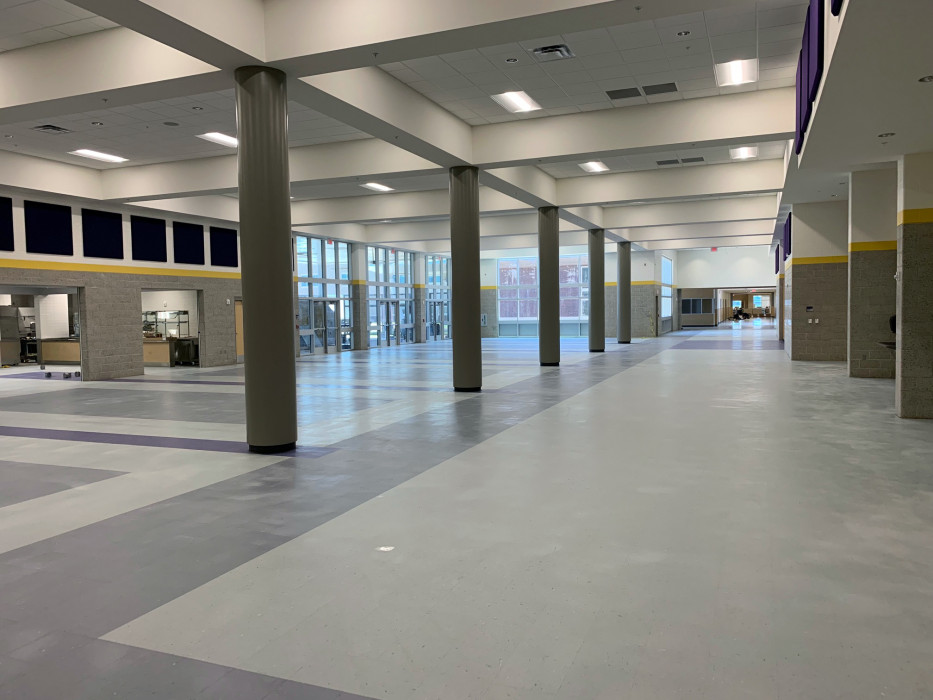
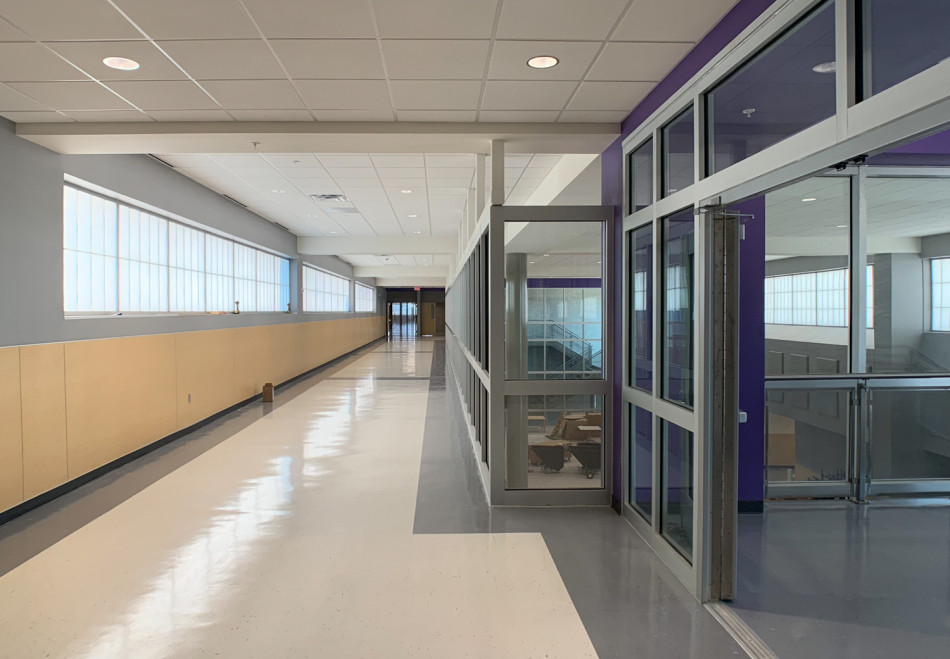
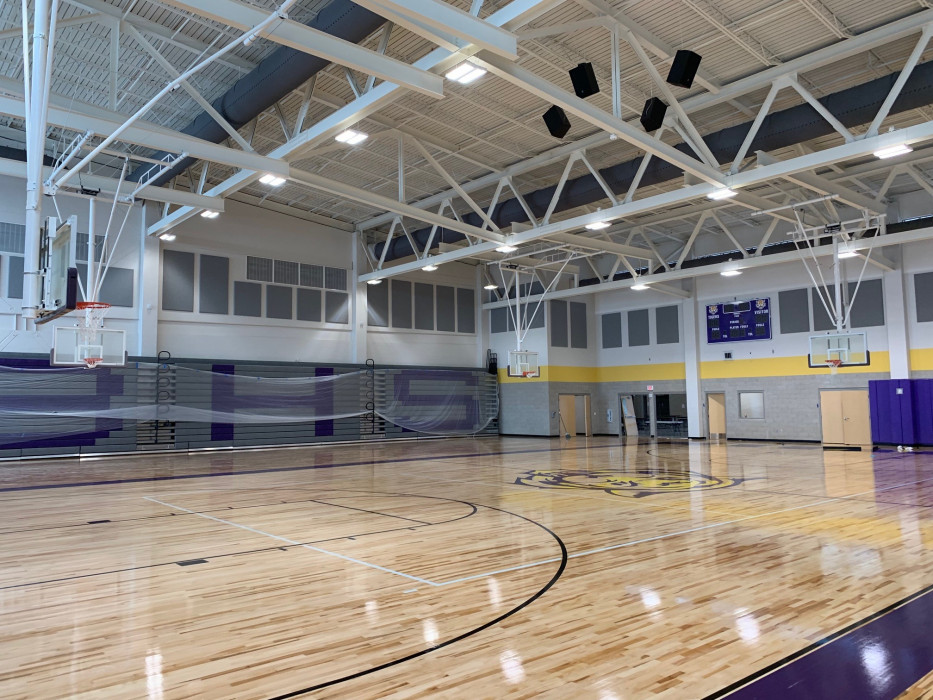
This project was designed as a high school for approximately 1500 students and included 61 classrooms, 4 full labs, 2 art rooms, a student media production classroom and work area, and administrationarea. The auxillary areas included the band hall, choir/drama rehearsal hall, a full competition gymnasium that seated 1600, and auxiliary gym with full theatre stage and seating, as well as the student JV, Varisty, and student locker rooms. weight/work out room. The campus included a competition track, practice football field, competition softball, baseball and soccer fields.
Size: 205,530 SF
Contractor: Don M. Barron Contractor, Inc.
Total Cost: 2019 $47,250,000; 2026 equivalent $62,225,000
| Location: | Benton, LA |
| Date Completed: | 2019 |